Service overview
From thinking to practical outputs.
We plan and design branded signage systems, with production and installation coordination for properties in Bangkok and across Thailand.

Zest Creative is a Bangkok signage company bringing brand design, wayfinding and production coordination together for properties across Thailand. We plan sign systems, prepare technical artwork and coordinate fabrication and installation around the needs of the site.
We plan and design branded signage systems, with production and installation coordination for properties in Bangkok and across Thailand.
Many signage projects begin too late, or focus only on fabrication. Zest starts with the property, the visitor journey and the brand experience.
We map how people arrive, explore, identify and use a space, then design the right signage for each stage. This helps reduce confusion, improve navigation and create a more premium impression for offices, hotels, residences, schools, retail spaces and commercial environments.
For large-scale signage design and build in Thailand, we agree the design, fabrication and installation responsibilities at the start. Zest coordinates specialist production and installation partners within the agreed scope, with material approvals and site access planned alongside the property team.
We map arrival routes, entrances, circulation, decision points and destinations, then organise sign locations and information into a coherent system.
We design entrance and logo signs, directories, directional signs, room identifiers and operational signs with consistent information hierarchy and visual language.
Sign schedules, production artwork and technical details connect the approved design to fabrication. Materials, finishes, fixing methods and lighting requirements are reviewed for the location.
We coordinate specialist partners, samples and approvals, installation access and on-site checks within the agreed project scope.
For residential and mixed-use projects, we plan the relationship between development identity, building entrances, parking, lift lobbies, floors, units and shared facilities.
We adapt the system to guest journeys, tenant and visitor needs, bilingual information and the character of the property. Environmental graphics can extend the same identity across walls and shared spaces.
Review plans, site conditions, visitor routes and sign requirements with the property team.
Agree sign families, hierarchy, materials and the visual relationship to the brand.
Develop artwork and details, coordinate samples and confirm approvals with production partners.
Plan site access, installation sequencing and agreed quality checks with the delivery team.
Yes. Zest provides signage design and can coordinate production and installation through specialist partners. The proposal sets out the responsibilities, approval stages and site requirements for your project.
Yes. Share the masterplan, building and floor layouts, brand guidelines and phasing. We can plan a consistent sign system across entrances, parking, circulation and residential facilities.
The sign quantity, dimensions, location, finish, illumination, fixing requirements and installation access affect the specification and cost. We review these before confirming a production scope and schedule.
Zest connects the brand identity to how people experience a place. We combine visitor journey planning, graphic design, material guidance and production coordination so signs work as one consistent system.
Some projects need a more focused version of signage & wayfinding design. These pages explain the specialist support available.
Zest plans and designs signage systems that help visitors move through offices, schools, hotels, retail spaces, museums and commercial environments with more confidence.
Explore serviceZest designs branded wall graphics, interpretive graphics, workplace graphics and spatial visual systems that improve identity, navigation and customer experience.
Explore serviceHelp guests find their way from arrival to their room, restaurant or meeting space. Zest Creative plans hotel and resort signage systems that connect the property’s identity with clear information, practical materials and coordinated production.
Explore serviceThese examples show restaurant signage concepts and temporary exhibition environments. Their case studies describe the specific scope delivered.
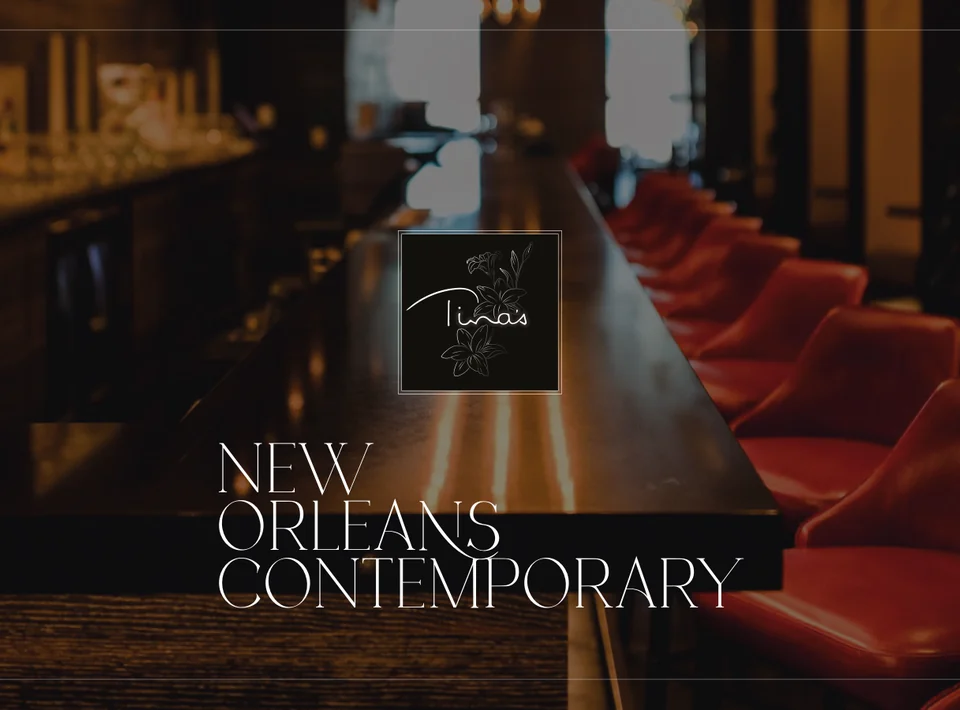
A restaurant identity project for Tina’s New Orleans Contemporary, moving from cultural inspiration and crest design into logo, menu and signage concepts.
View case study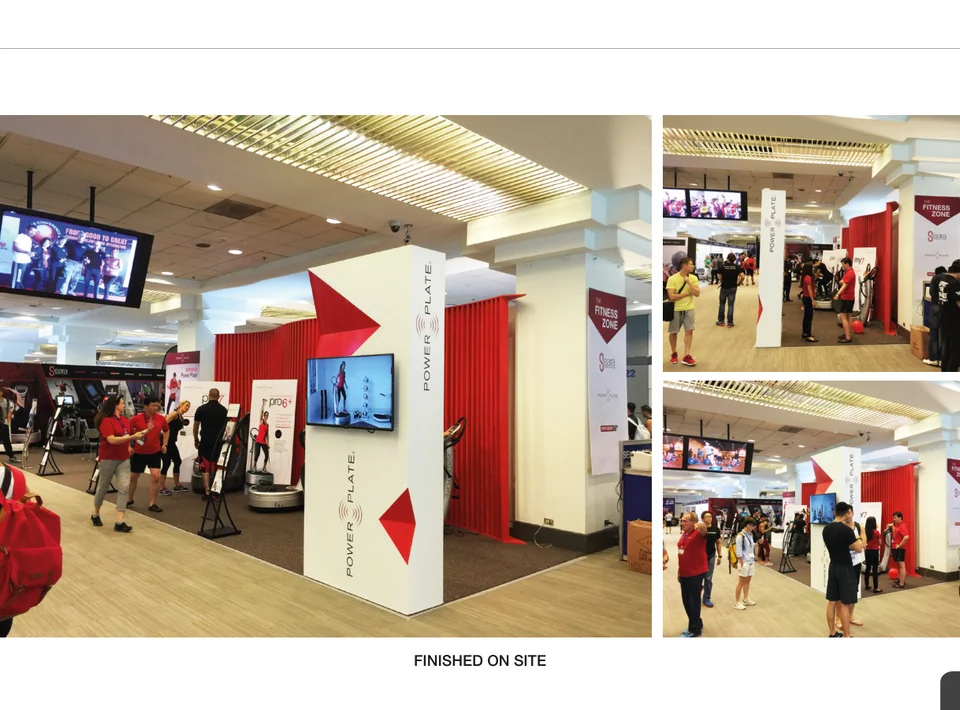
A fitness exhibition environment for Seara at AsiaFit, using a red, white and black spatial system to create a strong product presentation and visitor pathway.
View case study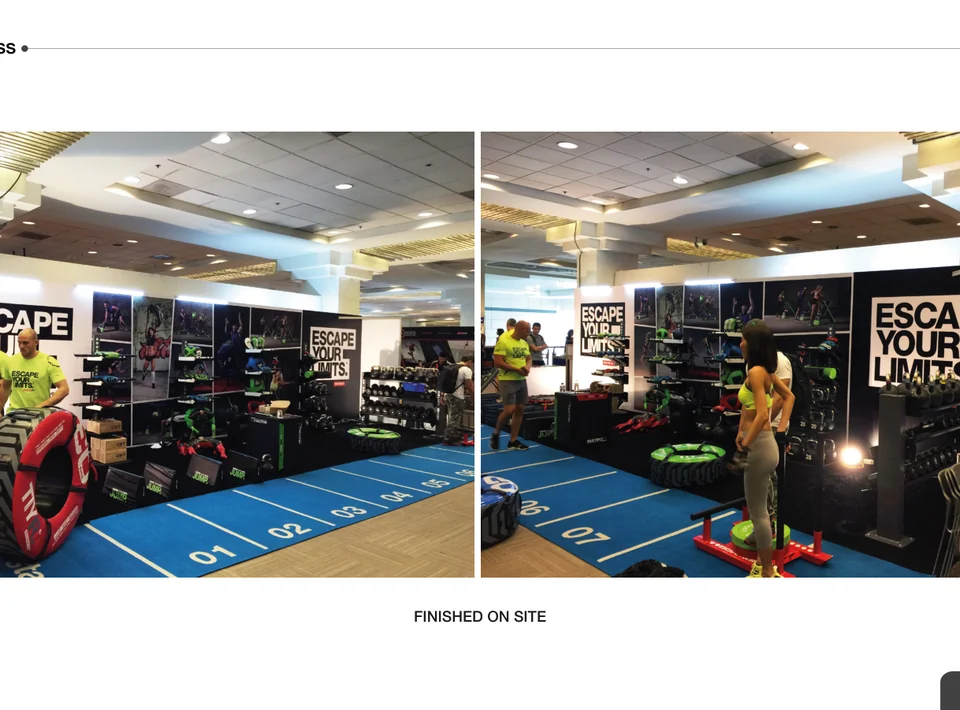
An AsiaFit exhibition environment for Escape Fitness combining strong brand graphics, mural design, overhead planning and finished on-site delivery.
View case studySend your location, floor plans, brand guidelines, sign requirements and target opening date. We will help define the design, production and installation scope.