← Back to work Exhibition & Roadshow

FILTEC at ProPak Asia 2025

Zest designed, developed, fabricated and installed a shared exhibition booth for FILTEC, Pressco and Kestrel Vision at ProPak Asia 2025, creating a highly visible platform for technical communication, product demonstrations and commercial meetings.

6m × 6m Exhibition Booth Design & BuildIndustrial Inspection TechnologyBangkok, Thailand
ExhibitionDesign & BuildIndustrial TechnologyProPak Asia 2025
The brief

What the project needed to solve.

The booth needed to bring three connected industrial technology brands together without losing clarity. Within a compact 6m × 6m footprint, it had to provide strong visibility from several approaches, explain complex inspection capabilities, integrate presentation screens and support both informal conversations and seated meetings.

Inside the work

From thinking to application.

Explore the decisions and design work behind this project.

01 / 06Spatial planning

A compact plan balanced visibility, demonstrations and business conversations.

The 6m × 6m layout organised reception, open meeting space, lounge seating, technical presentation walls and storage around a central branded tower.

Dimensioned layout plan showing the booth zones and 6m × 6m footprint.
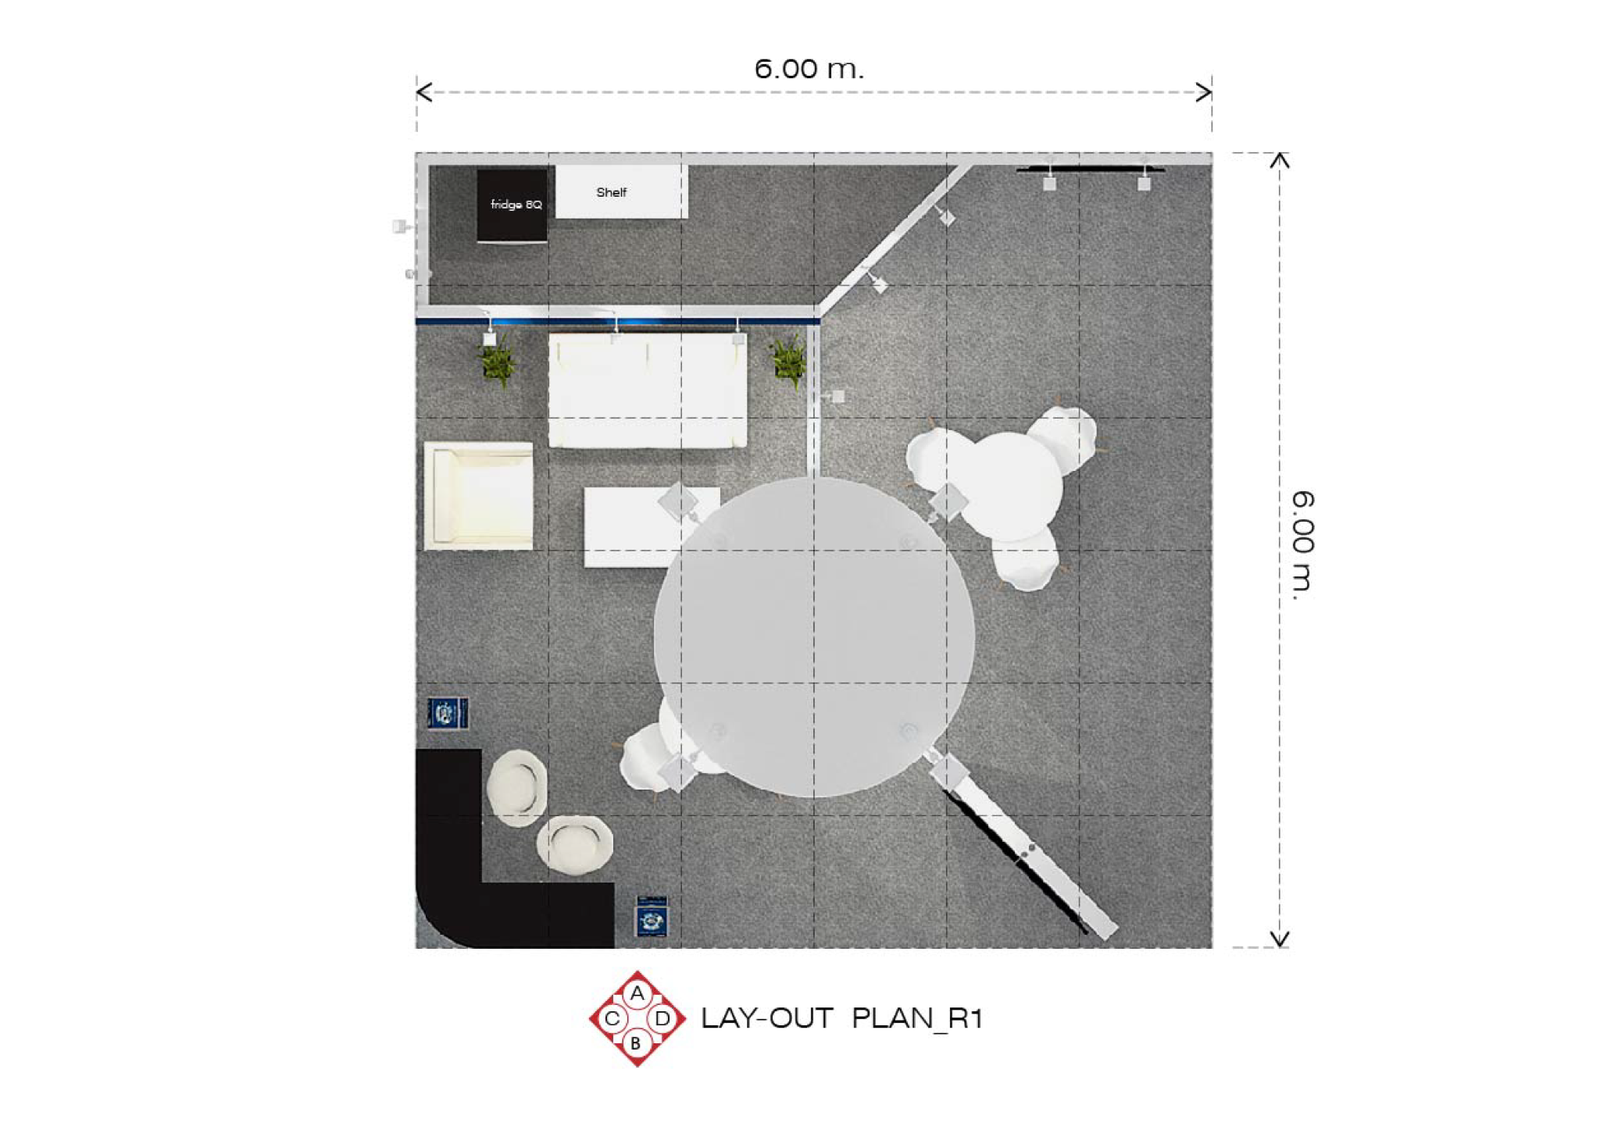
FILTEC ProPak Asia 2025 booth layout plan showing a 6 metre by 6 metre floor area
Dimensioned layout plan showing the booth zones and 6m × 6m footprint.
02 / 06Concept

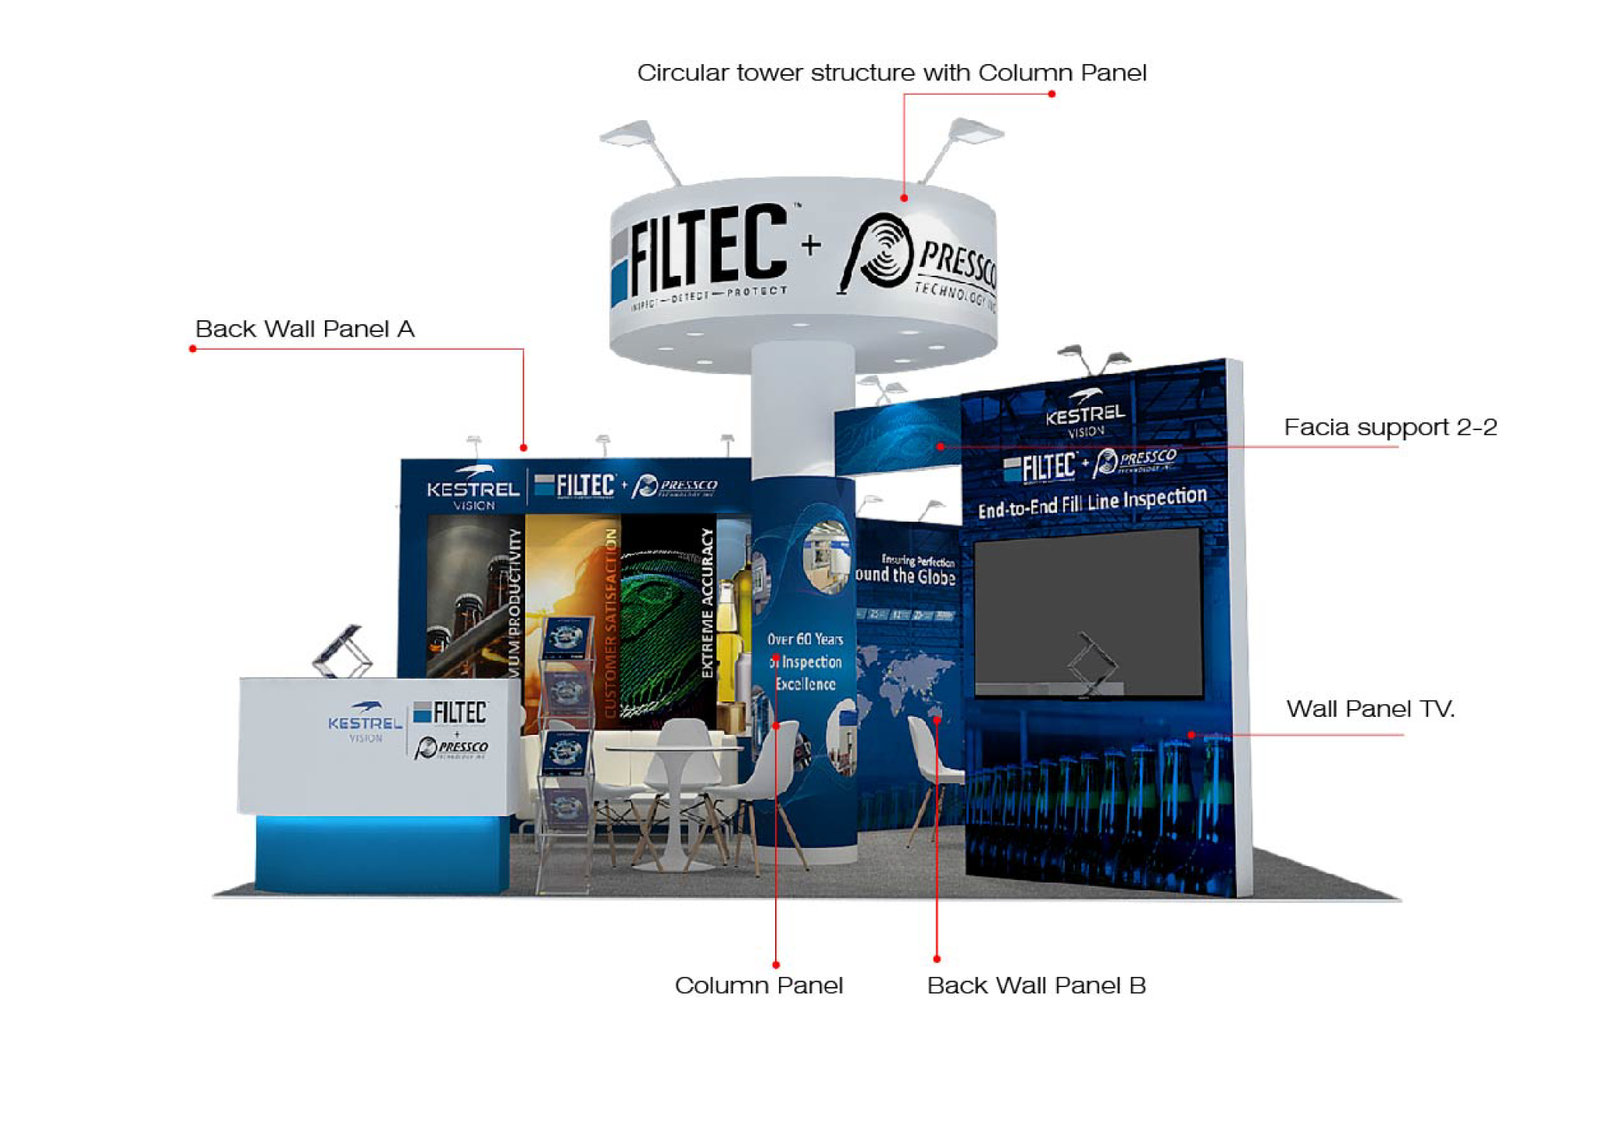
The shared identity was organised around a highly visible circular tower.

Annotated views developed the central tower, curved reception, technical graphic walls, screen positions and the relationship between the three partner brands.

Annotated front view defining the tower, graphic walls, reception and TV area.

Annotated front concept view of the FILTEC exhibition booth
Annotated front view defining the tower, graphic walls, reception and TV area.
03 / 06Development

Detailed elevations translated the concept into production information.

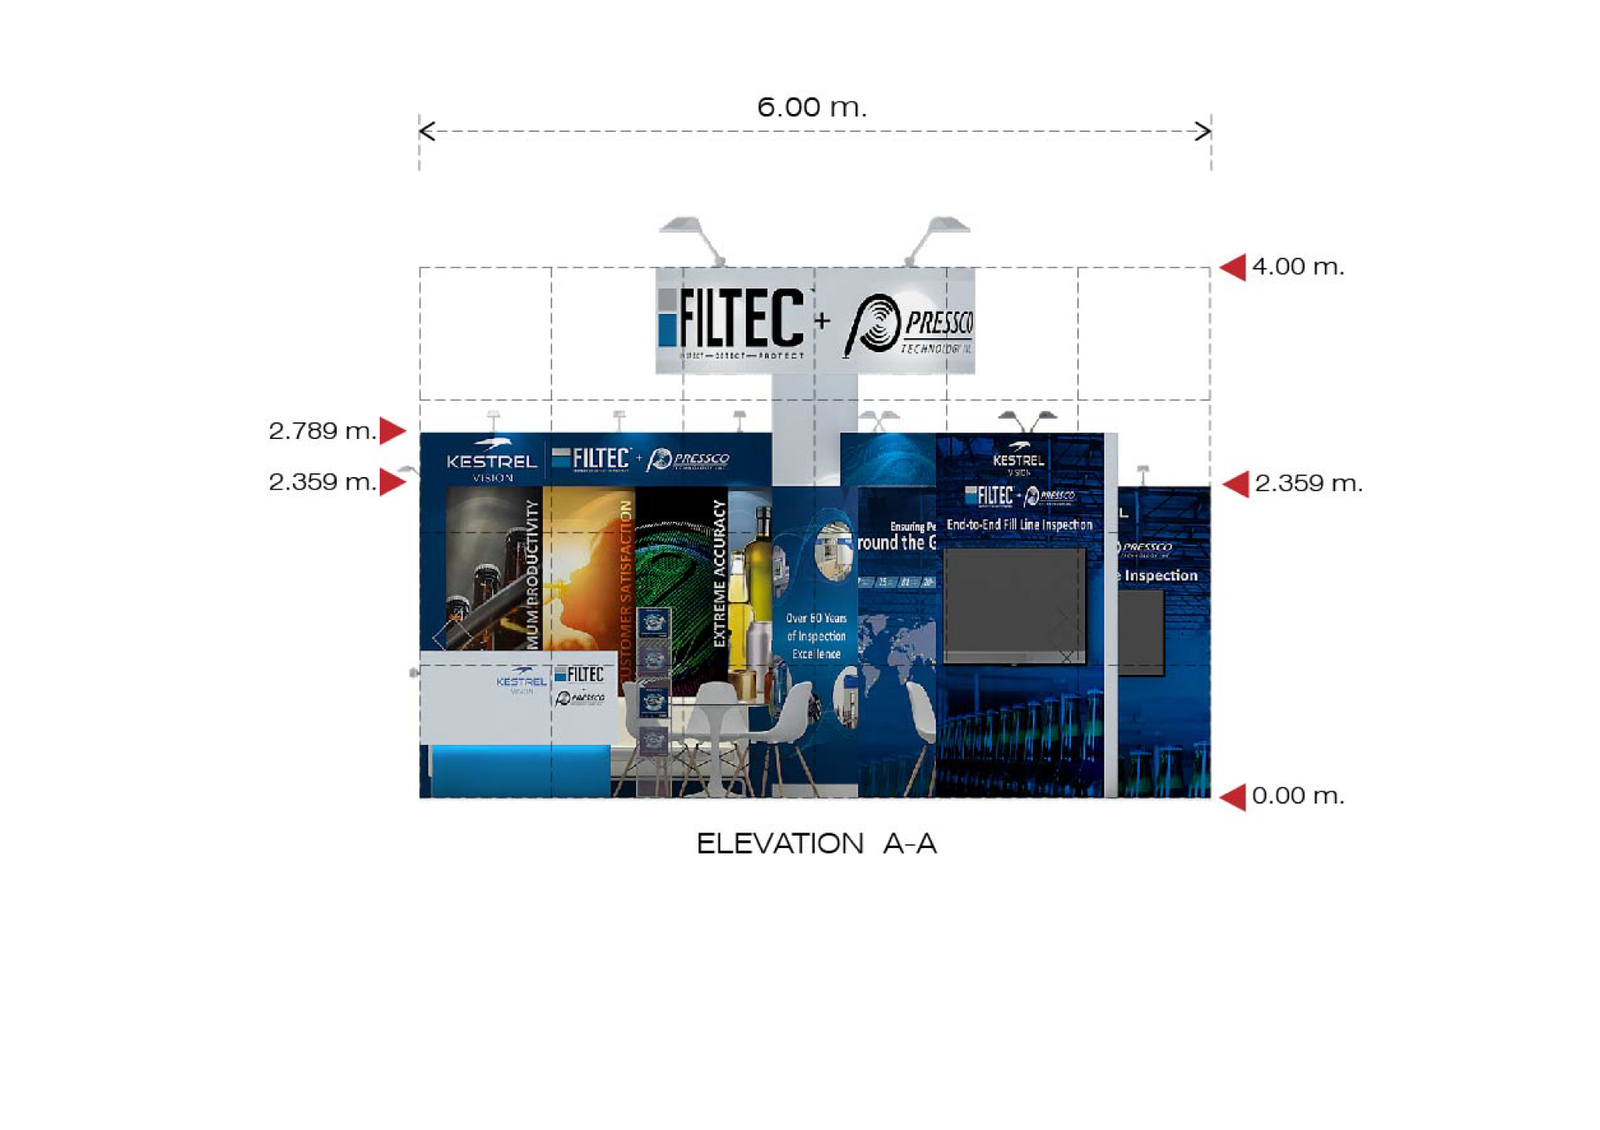
Dimensioned views established the booth heights, branded surfaces, structural openings and furniture relationships before the project moved into fabrication.

Front elevation showing the branded graphic walls and tower height.

Front elevation drawing of the FILTEC ProPak Asia booth
Front elevation showing the branded graphic walls and tower height.
04 / 06Production

Fabrication and installation followed the developed structure.

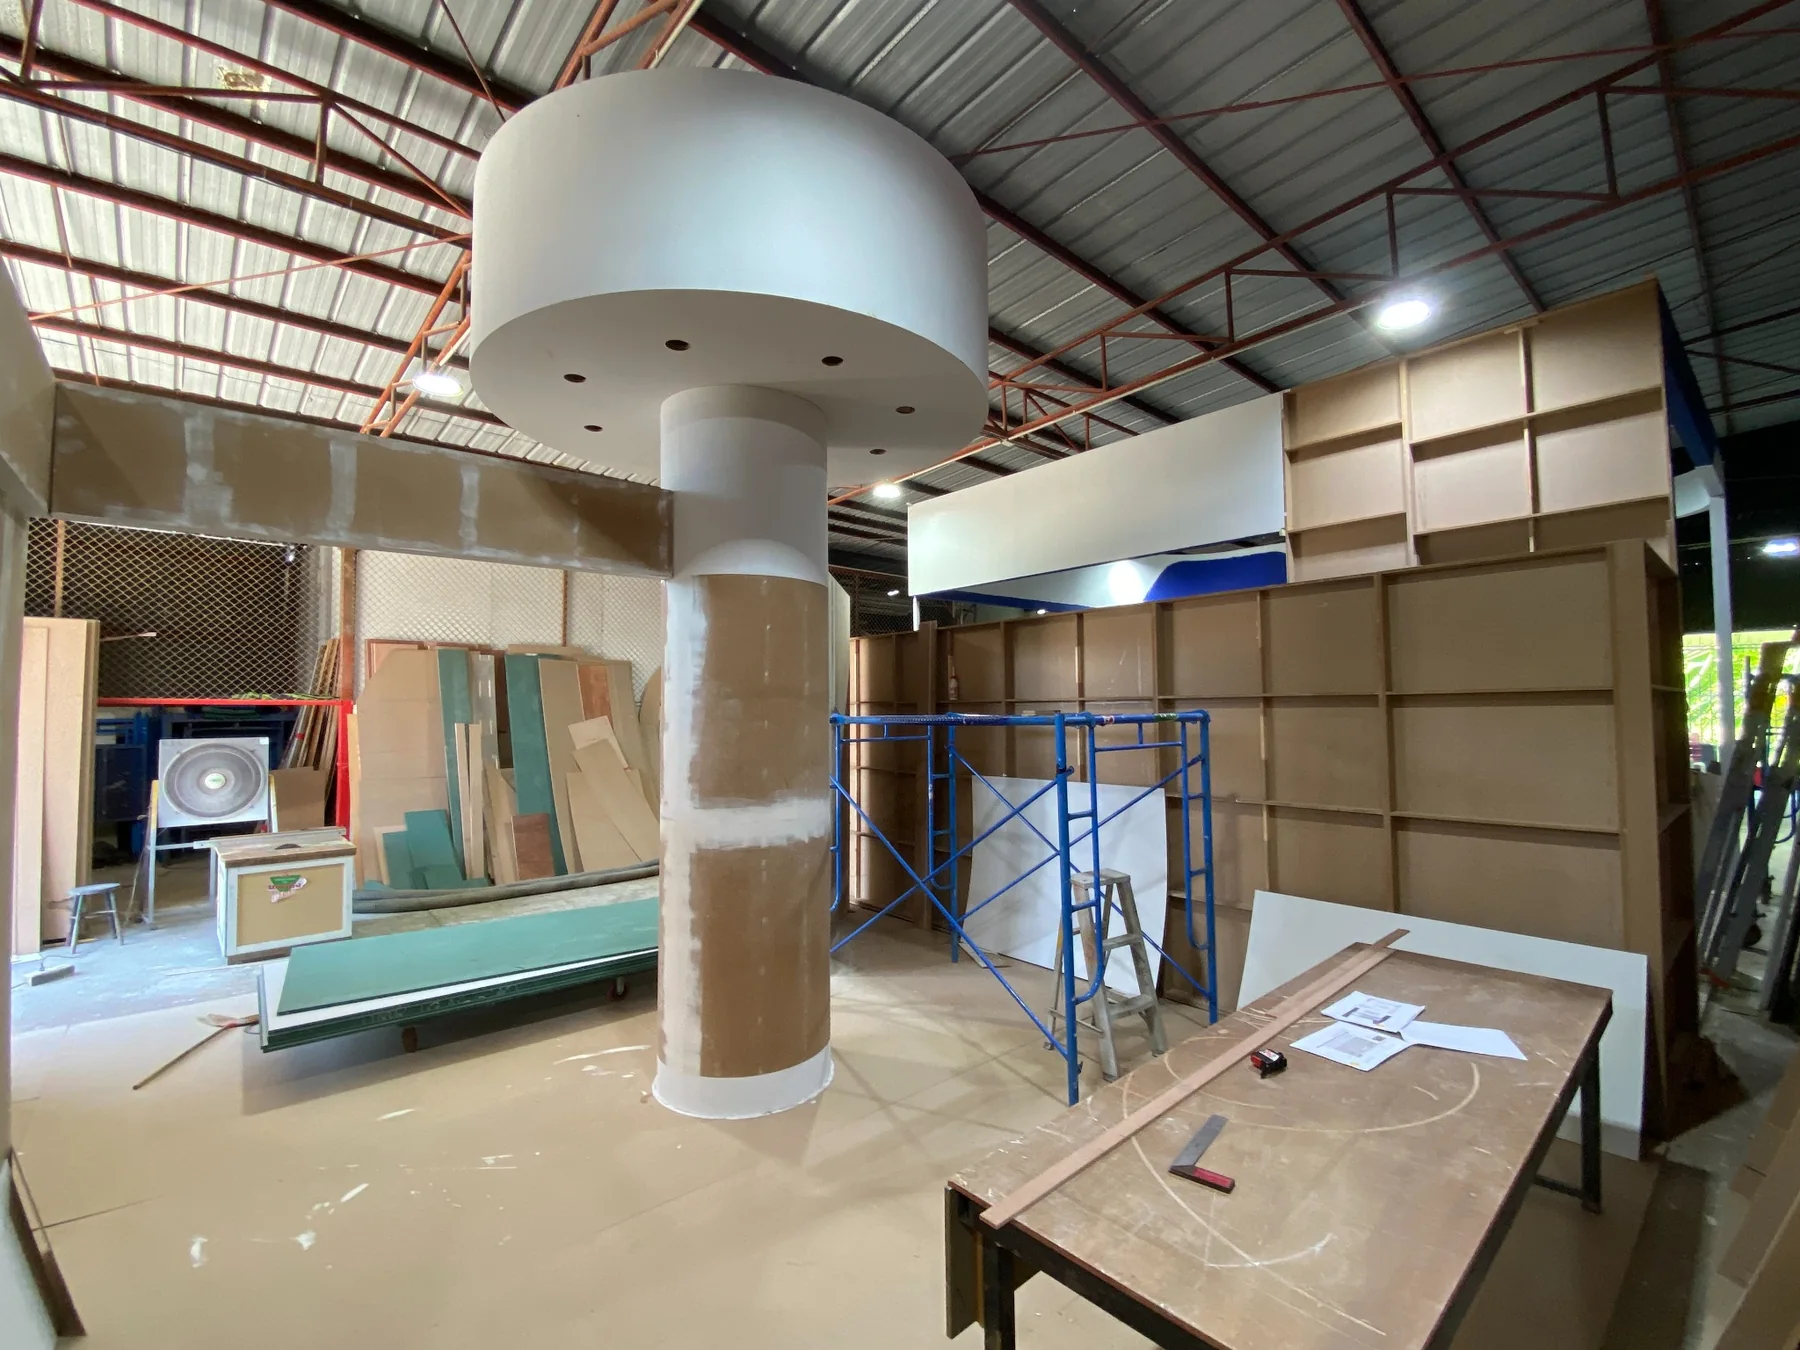
Workshop and on-site images show the circular tower, wall systems and fascia elements progressing from fabricated components into the finished exhibition space.

Circular tower and wall structures under construction in the workshop.

Workshop fabrication of the FILTEC exhibition booth circular tower and walls
Circular tower and wall structures under construction in the workshop.
05 / 06Final result

The completed booth delivered strong visibility and a clear visitor journey.

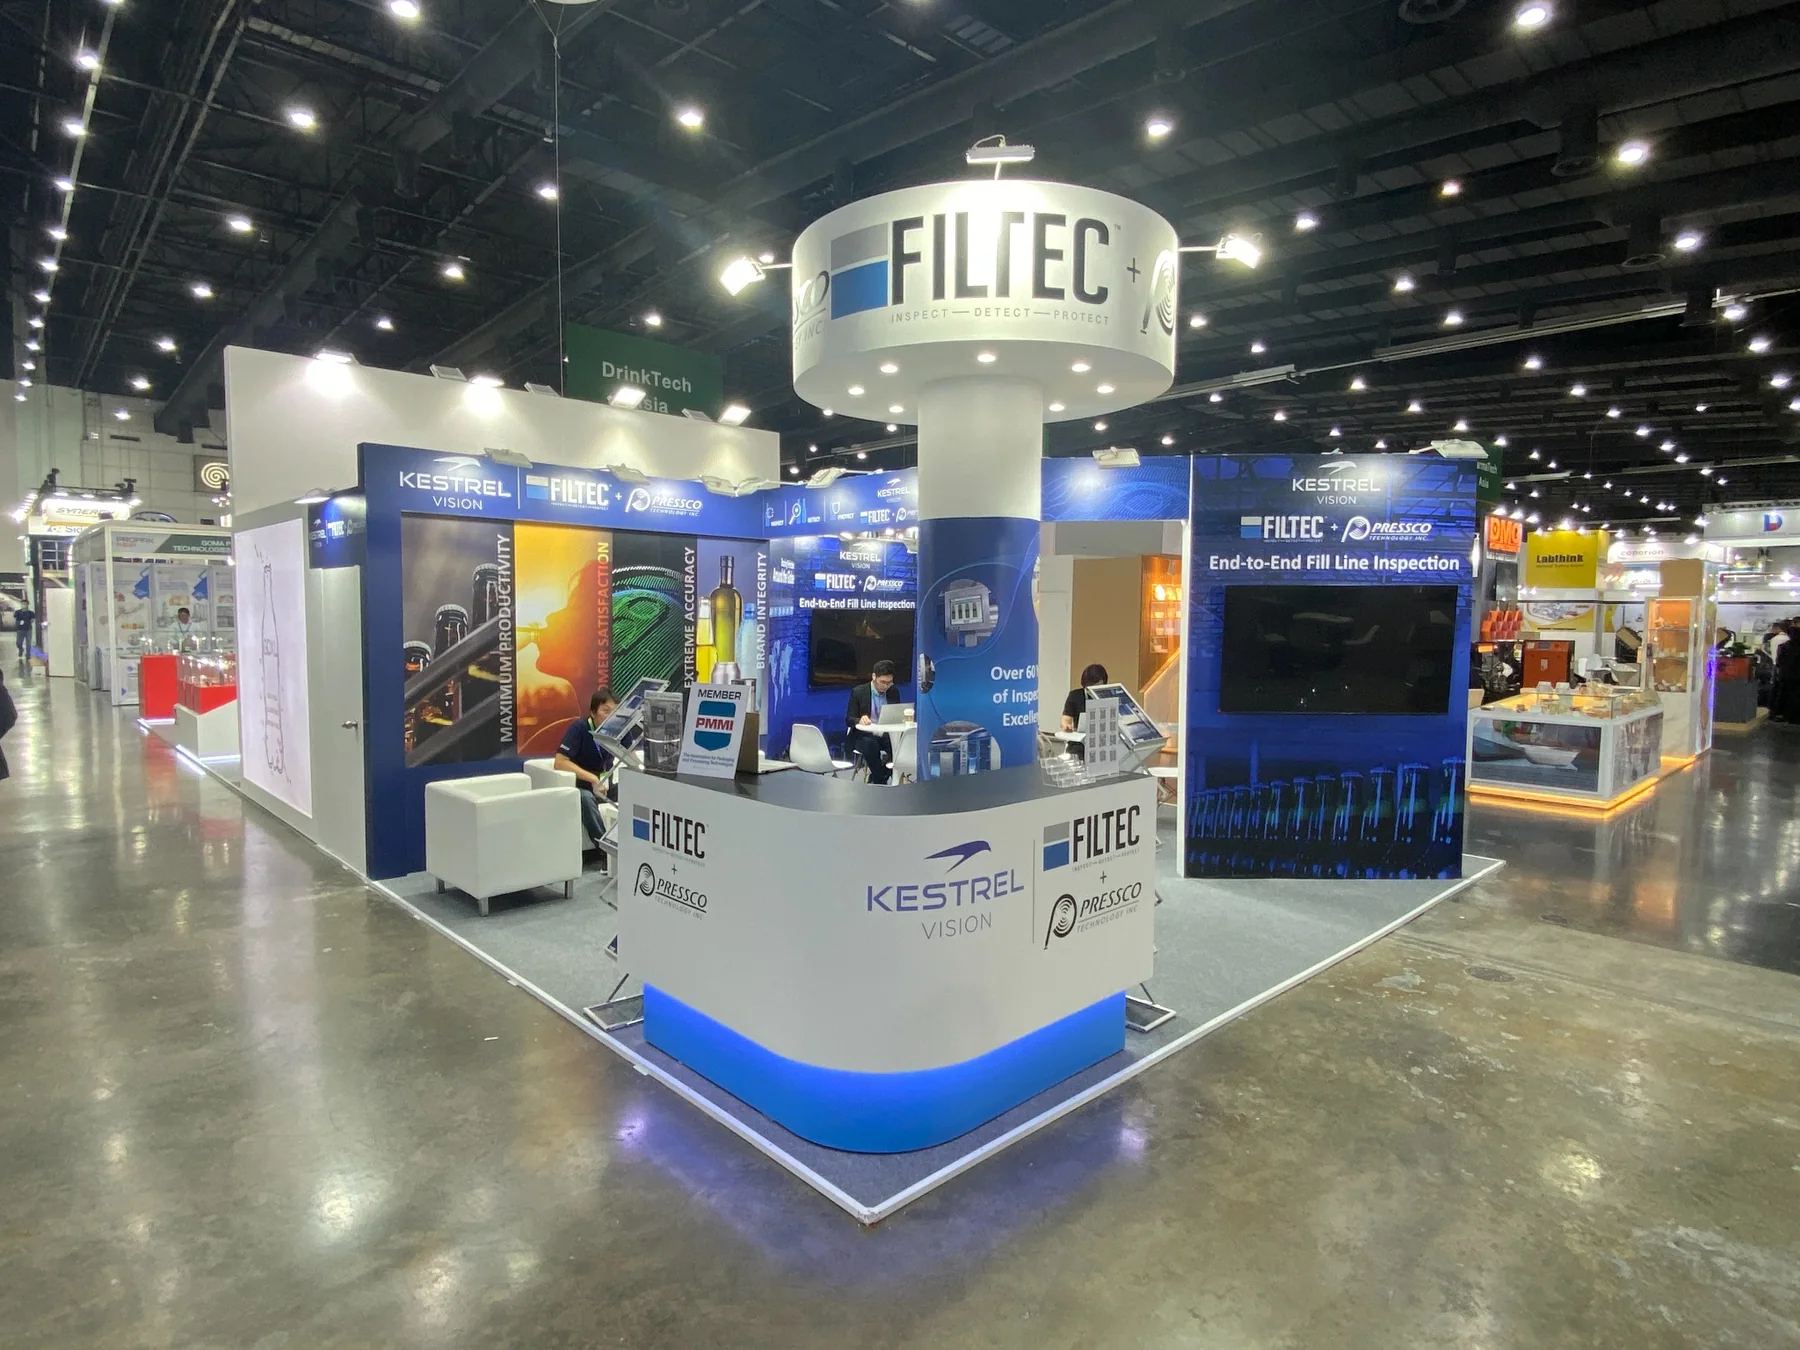
The central tower, illuminated counter and connected graphic walls created a recognisable presence while the open layout supported demonstrations, meetings and visitor interaction.

Completed front view with the circular tower and illuminated reception counter.

Completed FILTEC ProPak Asia 2025 booth front view
Completed front view with the circular tower and illuminated reception counter.
06 / 06Detail

The reception area connected brand presence with practical visitor support.

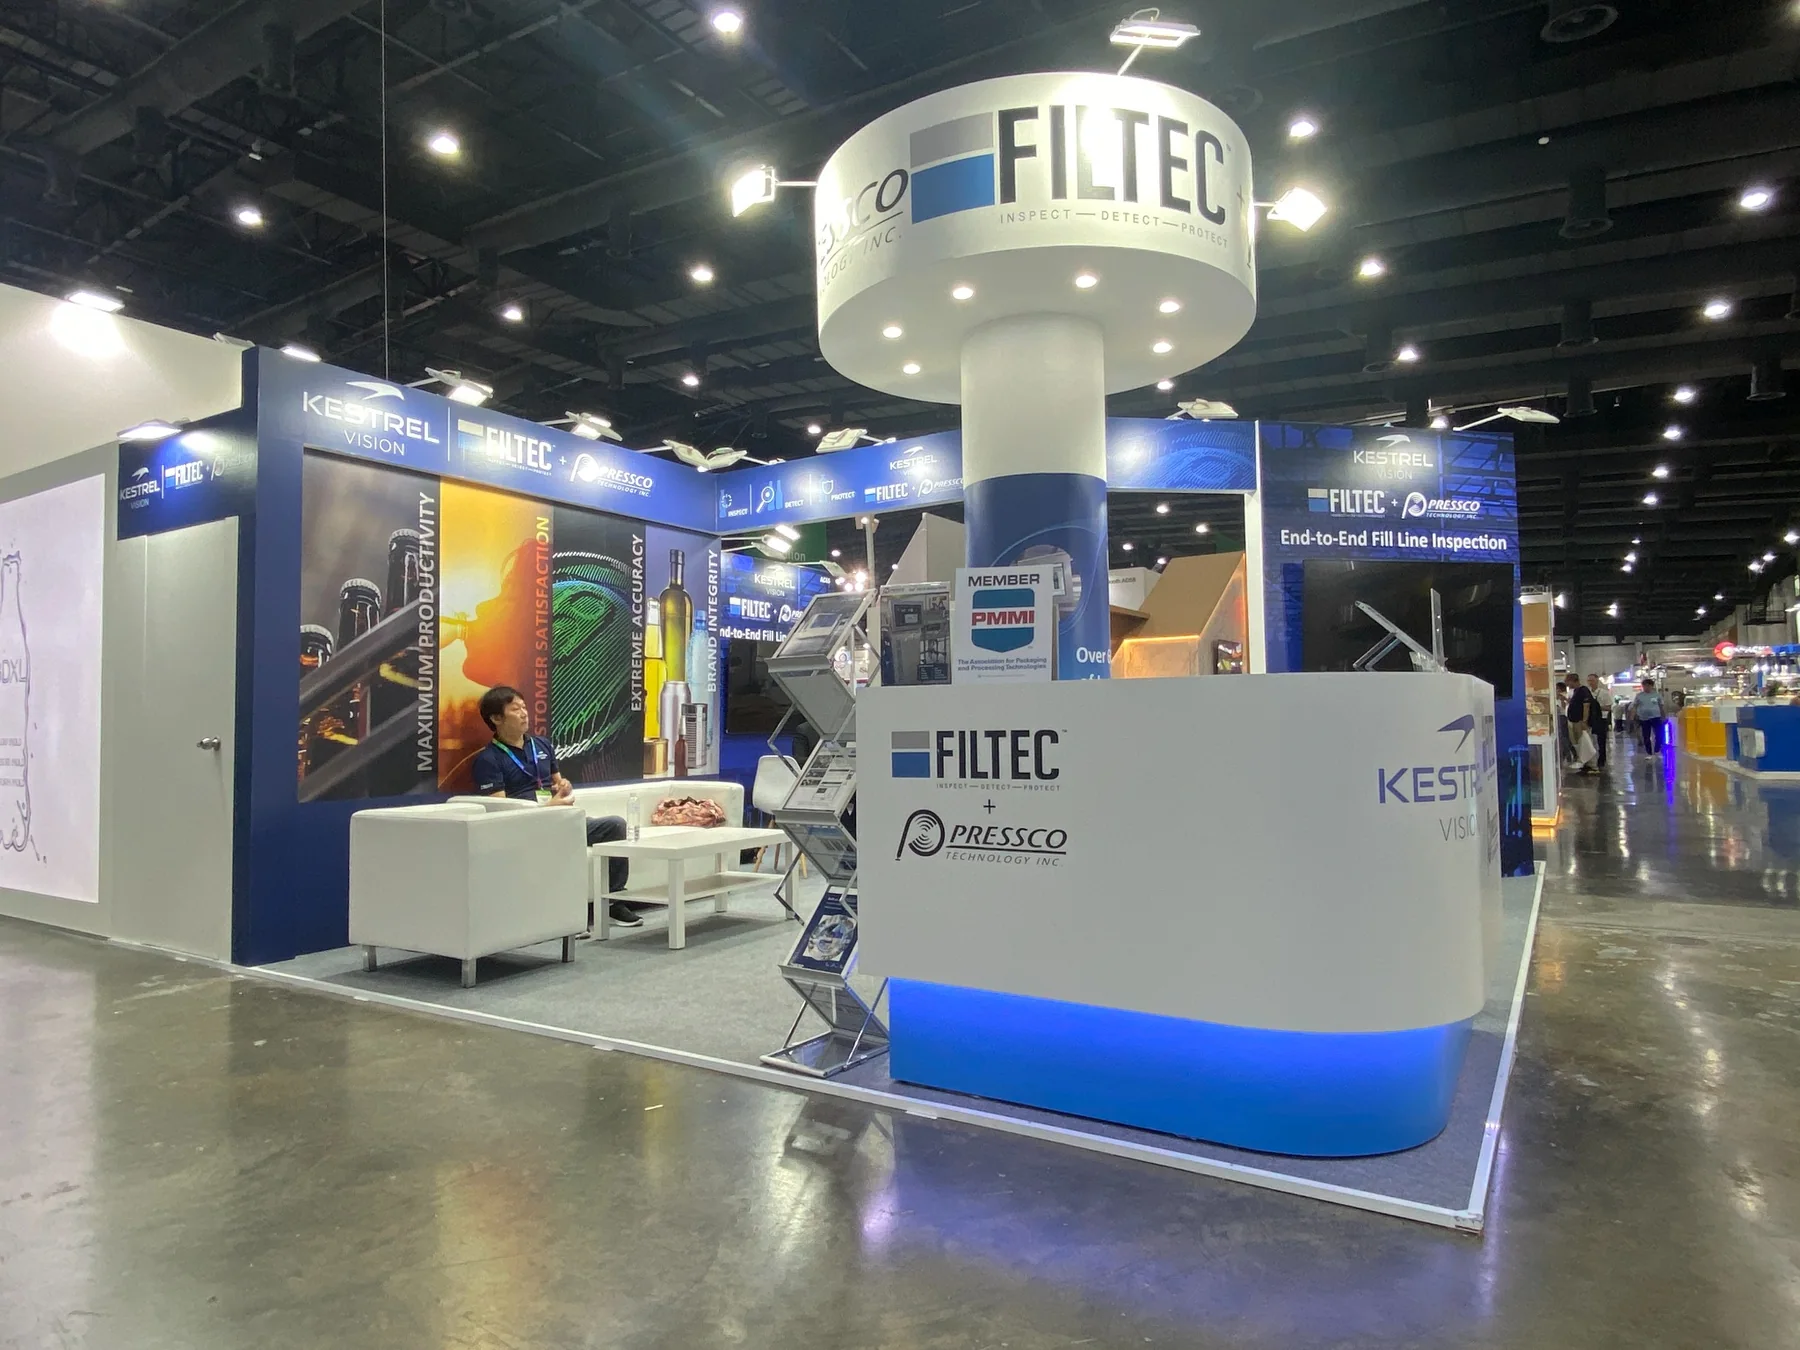
The curved illuminated counter created a welcoming point at the main approach while retaining clear visibility to the seating, product communication and tower branding behind it.

Completed reception, lounge area and circular brand tower.

FILTEC booth reception counter, lounge seating and circular branded tower
Completed reception, lounge area and circular brand tower.
Project value

What the work made possible.

The completed booth closely followed the approved design and delivered a professional, high-visibility exhibition presence for FILTEC, Pressco and Kestrel Vision. It provided a clear environment for product communication, visitor engagement and business discussions while demonstrating Zest’s end-to-end exhibition design, fabrication and installation capability.

Selected deliverables
  • 6m x 6m exhibition booth concept and spatial planning
  • Shared brand architecture for FILTEC, Pressco and Kestrel Vision
  • Floor plan, elevations and annotated design development
  • Circular tower structure and long-distance brand visibility
  • Reception counter, meeting areas and lounge planning
  • Technical graphic walls and integrated screen presentation areas
  • Storage, furniture, lighting and visitor-flow coordination
  • Workshop fabrication and construction supervision
  • On-site installation and quality control
  • Final booth delivery for ProPak Asia 2025
Start a project

Need a project like this?

Talk to Zest about strategy, design and practical delivery for your next launch, campaign, signage project or brand environment.

Start a Project